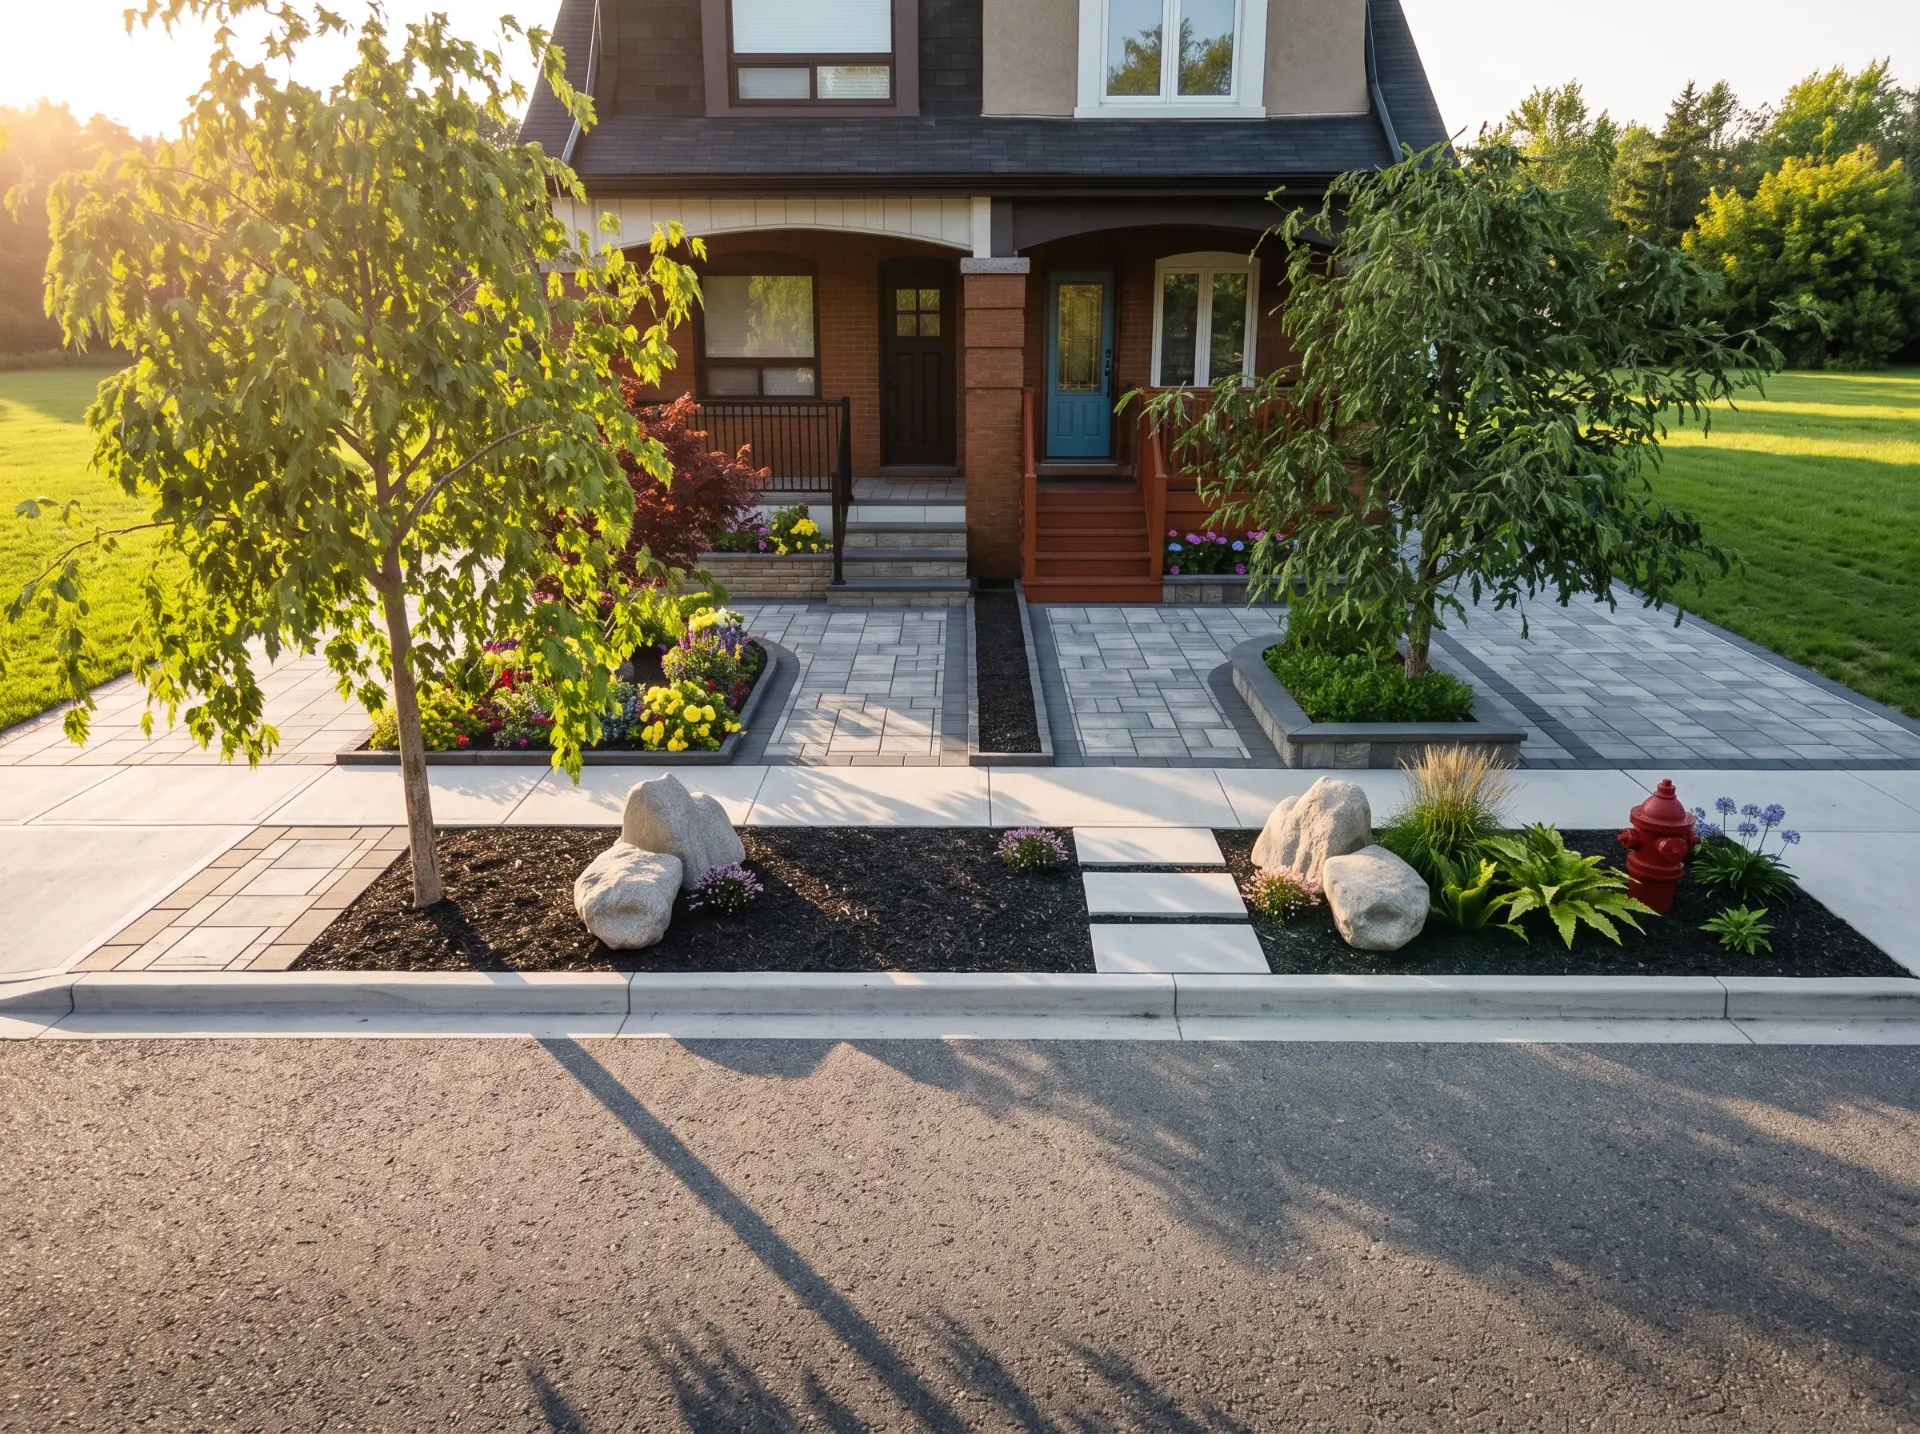
Scope for pricing86 Woodington Ave, Toronto, ON Drawing: Scope Summary
Prepared for Homeowner by Taishan Construction
86 Woodington Steps, Porch & Walkway
New steps, porcelain porch, privacy railings, walkway, curb and garden finish, built properly from the base up.
86 Woodington Ave, Toronto, ONPrepared today
Private proposal
Prepared exclusively for this project.
Prepared for the homeowner at 86 Woodington Ave. This scope covers demolition and removal of the existing steps, walkway and porch finish, three new 3-foot-wide steps, a 112 SQFT porcelain porch, wooden railings built for privacy over 12 linear feet, a new interlocking walkway with a 50 SQFT driveway connection, 40 linear feet of curb, and mulch installation for the garden bed and frontage with geotextile. Each priced service is presented as a complete lump-sum.
TAISHANDesign-First Exterior Transformation
Proposal statusDesign Review
Prepared forHomeowner
Prepared byTaishan Construction
Site address86 Woodington Ave, Toronto, ON
ReferenceScope Summary
ScopeSteps, porch, railings, walkway, curb, mulch
Work includesDemolition, steps, porch, railings, walkway, curb, mulch
Estimated durationConfirmed after approval
Last checkedChecking secure access…
Proposal IDTS-2026-WOO-86
Project total$10,920.00
VersionV1 — Scope Review
Project renders
See the approach.
Front yard and entrance detail views for 86 Woodington Ave.
Project approach
How Taishan Construction delivers this scope.
A focused sequence from demolition to turnover, coordinated with the homeowner.
01
Clear scope before we build
Demolition, three new 3-foot steps, a 112 SQFT porcelain porch, wooden railings built for privacy, interlocking walkway with extension, 40 FT curb and garden-bed mulch — each priced service presented as a complete lump sum.
02
Built properly beneath the surface
Proper excavation, subgrade inspection, geotextile, compacted aggregate base and controlled grading beneath every step, porch, railing, walkway and curb section.
03
Clean execution
Each service is presented as a complete lump sum, so the homeowner knows exactly what is included before we mobilize.
04
Inspected and turned over
Step alignment, porch surface, railing stability, walkway stability, curb line and finished edges inspected, deficiencies corrected and a final walkthrough completed with the homeowner.
Scope of work
86 Woodington front transformation scope.
Lump-sum services for the steps, porch, walkway, curb and garden finish at 86 Woodington Ave.
Remove the existing steps, concrete walkway and porch finish and dispose of all debris, leaving the area ready for new construction.
Removal of existing steps
Removal of existing concrete walkway
Removal of existing porch finish
Loading and disposal of all demolished material
Site cleanup and preparation for new work
Investment summary
Investment summary.
Every service is presented as a complete lump-sum investment covering all labour, materials, equipment, disposal and cleanup required for that portion of the work.
Quantities are preliminary and subject to field verification, approved material selections, site access, utility conditions, and confirmation by the homeowner.
Project total — selected services$10,920.00CAD · updates as your selections change
Demolition + Removal — $500.003 New Steps (3FT wide each) — $700.00Porcelain Porch (112 SQFT) — $4,480.00Wooden Railings Built for Privacy (12 FT) — $840.00New Interlocking Walkway — $1,000.00Interlocking Walkway Extension (+50 SQFT) — $800.00Curb (40 FT) — $1,400.00Mulch Installation for Garden Bed + Frontage — $1,200.00
Construction sequence
A staged construction schedule.
Under normal site, weather, access, and material-delivery conditions.
STAGE01
Demolition and Removal
Removal of the existing steps, concrete walkway and porch finish, disposal of debris, and site preparation for the new work.
STAGE02
Excavation and Subgrade
Excavation for the steps, porch, railings, walkway, curb and garden-bed locations, subgrade inspection, fine grading and compaction.
STAGE03
Base and Installation
Compacted aggregate base placement, three new 3-foot-wide steps, 112 SQFT porcelain porch, 12 FT of wooden privacy railings, interlocking walkway with 50 SQFT extension, 40 FT curb and garden-bed mulch with geotextile.
STAGE04
Final Inspection and Turnover
Step alignment, porch surface, railing stability, walkway stability, curb line and finished edges inspected, deficiencies corrected, and final walkthrough with the homeowner.
Review and confirmation
Scope review with the homeowner
Please review your selected services above and confirm the scope, material selections and site conditions. Your project total reflects the services currently selected.
Note: All quantities are preliminary and subject to field verification, approved material selections, site access, utility conditions, and confirmation by the homeowner.